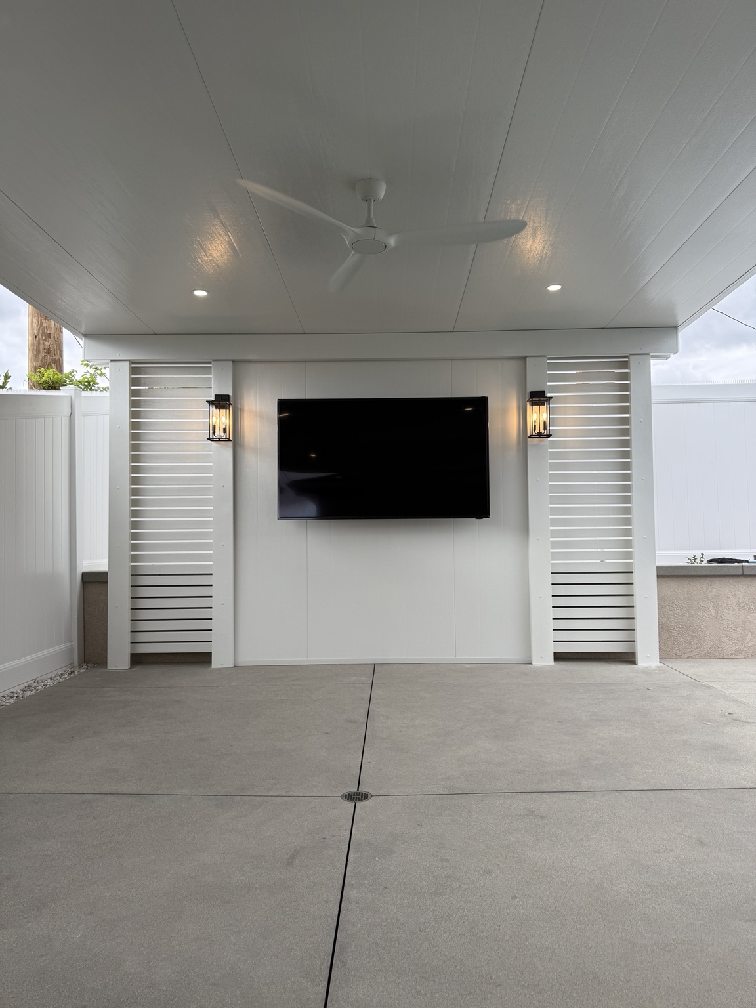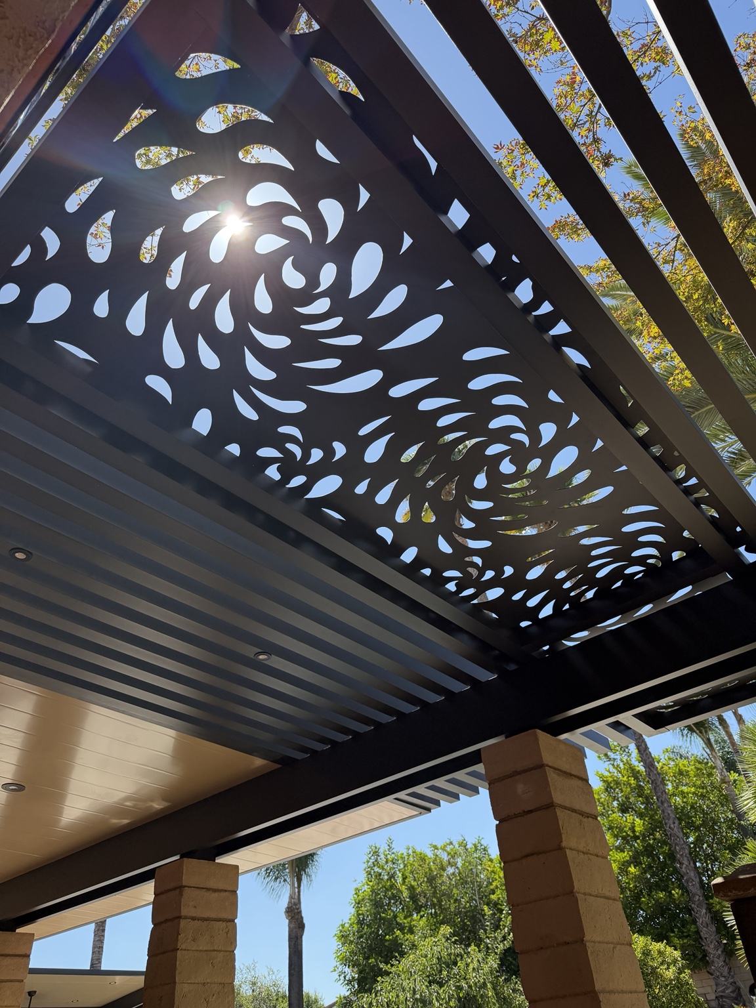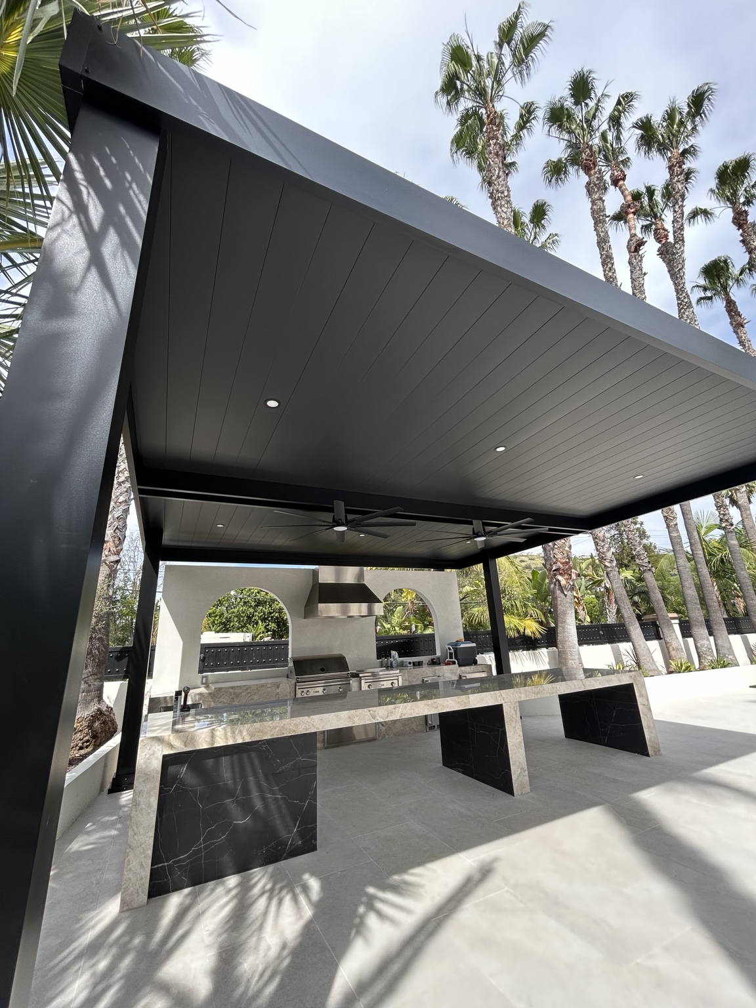
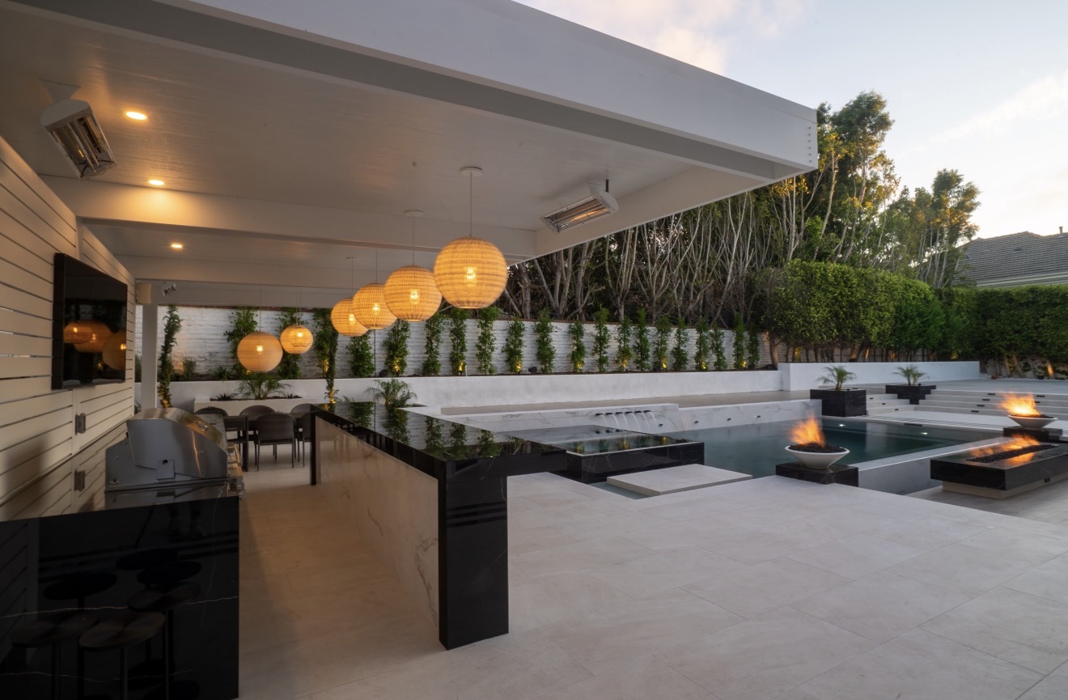
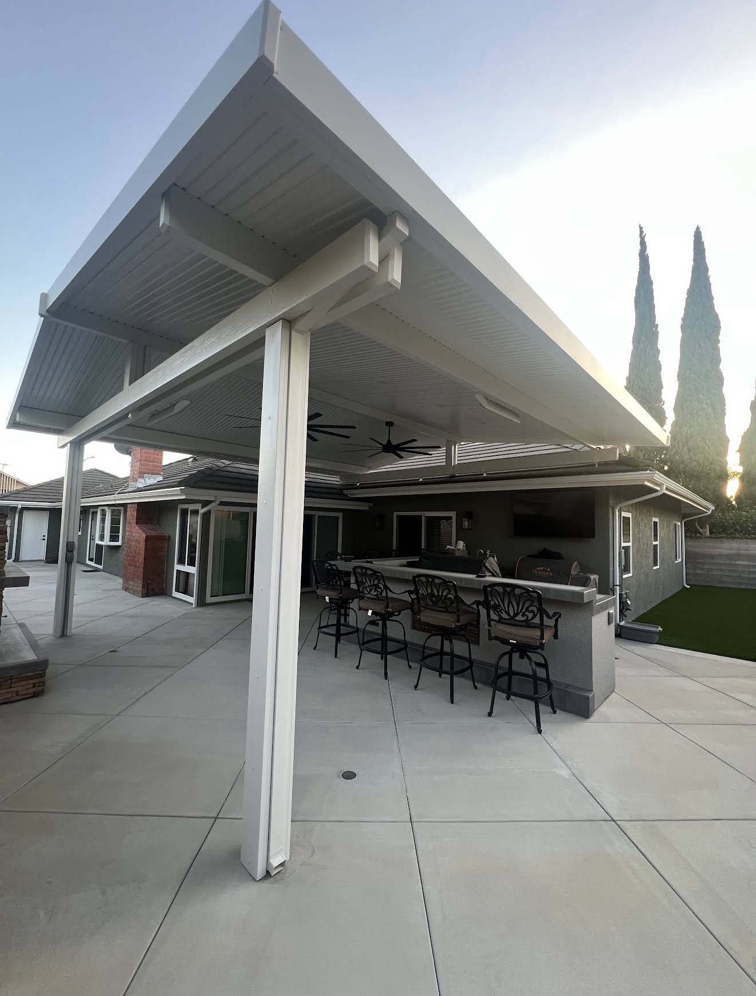
Custom aluminum patio cover by Paradise Patio Covers

Patio cover options

Start with the experience.
Then design around it.

Choose the amount of shade, openness, privacy and function you want. Paradise designs the cover around the property, the architecture and the way you plan to use the space.

Patio cover types

What do you want the
space to feel like?

We organize patio covers around the way the finished space looks and functions. Start with the experience you want, then we shape the structure, roof form and details around your property.

Solid & Insulated Covers

Full shade · Flat or gable

Solid & Insulated Covers

Solid patio covers provide dependable shade and a finished outdoor-room feel. The roof can be insulated or non-insulated and designed with a flat or gable form, with lighting, fans, heaters and electrical integrated into the space.

Explore this type →
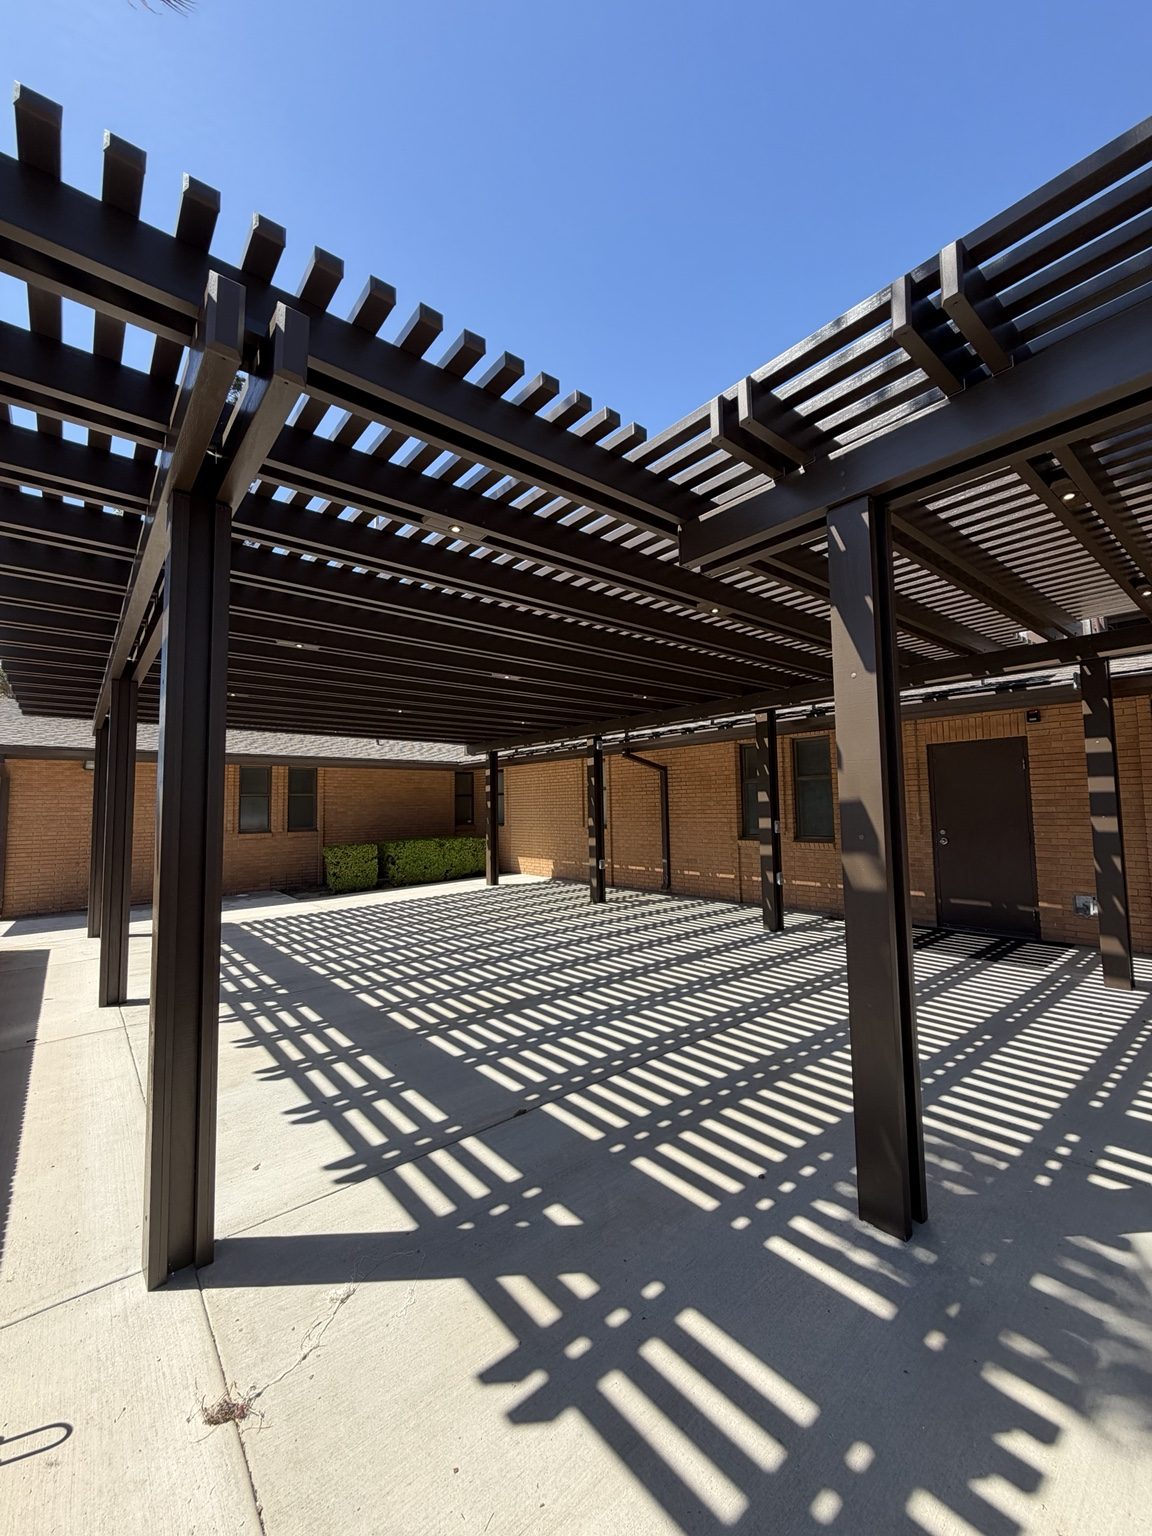
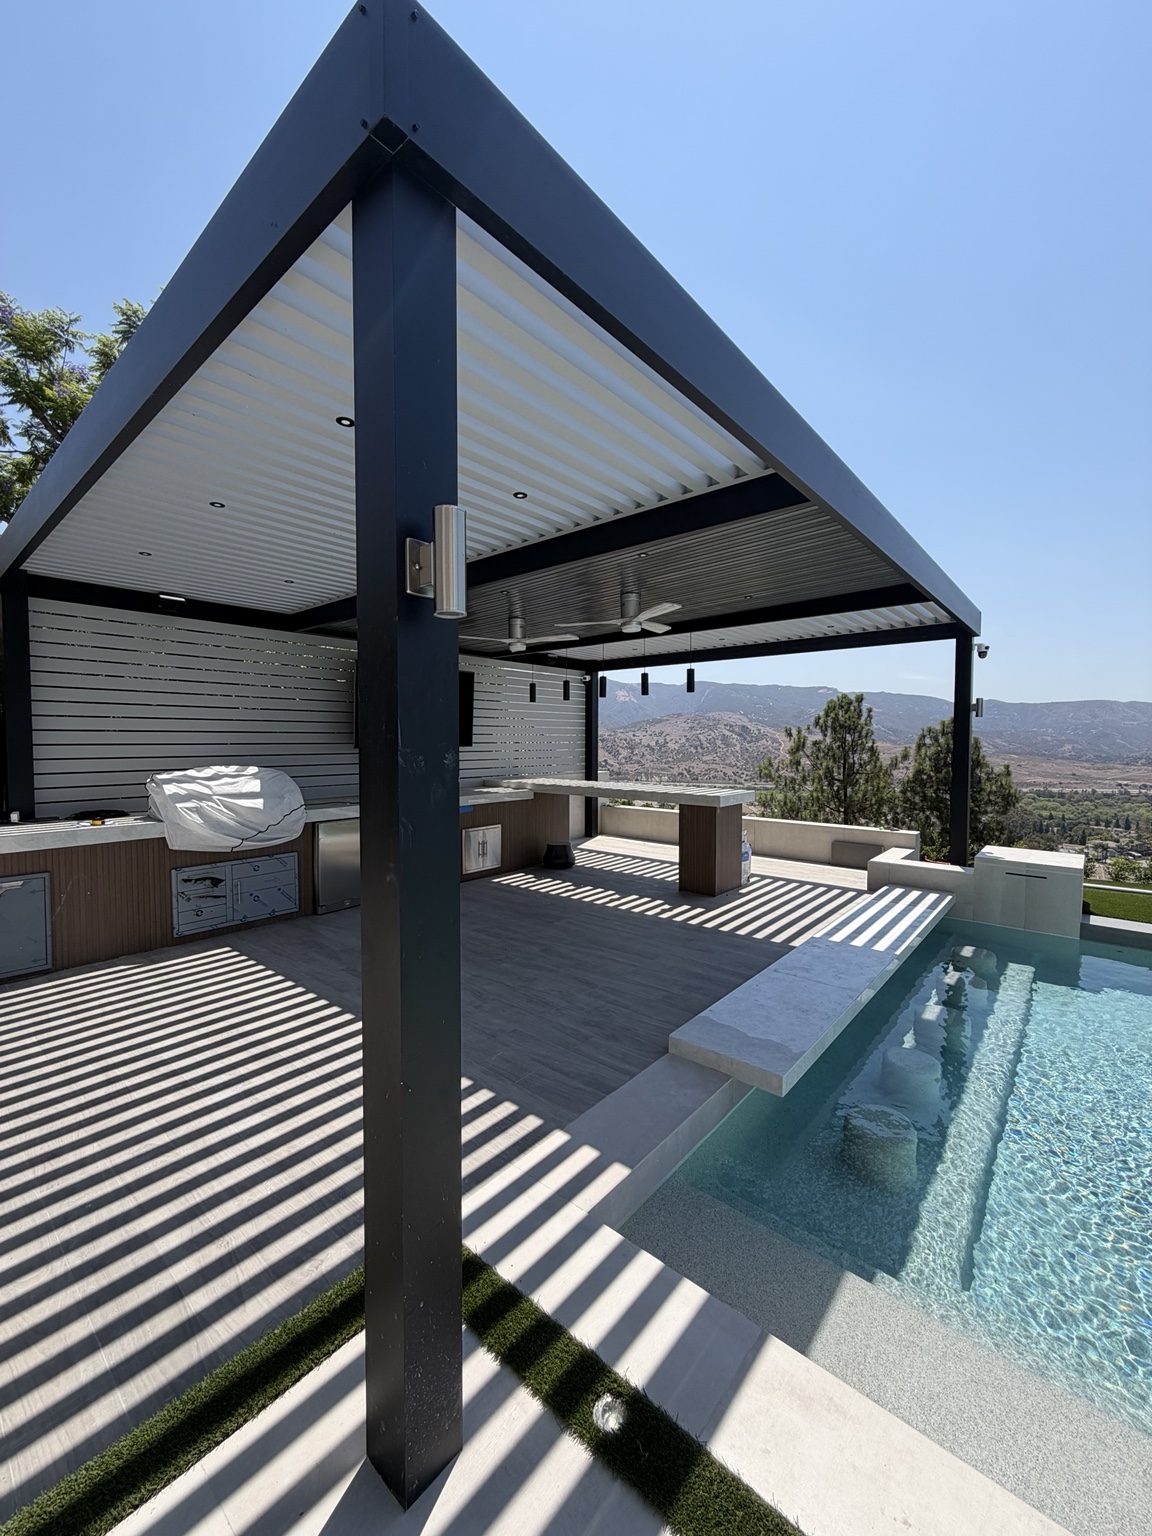
Lattice & Open Shade

Filtered shade · Open-air feel

Lattice & Open Shade

Lattice and open-slat structures soften direct sun while keeping the patio visually open. Spacing, member size, color and framing can be selected around the amount of shade and architectural character you want.

Explore this type →
Combination Covers

Solid + lattice

Combination Covers

Combination covers blend solid insulated roofing with lattice or open-slat sections so one structure can provide both full shade and filtered light.

Explore this type →
Cantilever Covers

Open sightlines · Fewer posts

Cantilever Covers

Cantilever patio covers move the supporting posts away from the outer edge of the living area, creating a cleaner view and a more open path around the space.

Explore this type →
Custom cover detail 1Custom cover detail 2Custom cover detail 3

Tailored to the property

Custom Covers

Some spaces call for something beyond a standard patio cover. Custom Covers can bring together specialty framing, decorative shade elements, privacy and media walls, mixed roof forms and integrated outdoor-living features.

Explore this type →

Support & placement

How the cover
meets the property.

The roof style and the way the structure is supported are separate choices. A solid or insulated cover, for example, can be attached to the home, freestanding, roof-mounted or cantilevered depending on the space.

01

Attached

Connects the patio cover to the home or another approved structure.

02

Freestanding

Self-supported structure positioned independently from the home.

03

Cantilever

Support is moved inward to create more open sightlines and circulation.

04

Roof-Mounted

Used when the design calls for the patio cover to rise above or clear an existing roof condition.

Flexible ways to plan

Thinking about monthly payments?

Use our financing planner to explore an estimated payment before you decide how you want to fund your patio project.

Explore Financing →

Not sure which type fits?

Start with the space. We’ll shape the right solution.

Real Google Reviews

Loved by Southern California homeowners.

★★★★★Real customer feedback from Google

“Absolutely stoked on our new patio cover! Eric came by twice to help design our cover before we committed to moving forward.”

Katie Schultz · Google Review

See all reviews on Google ↗